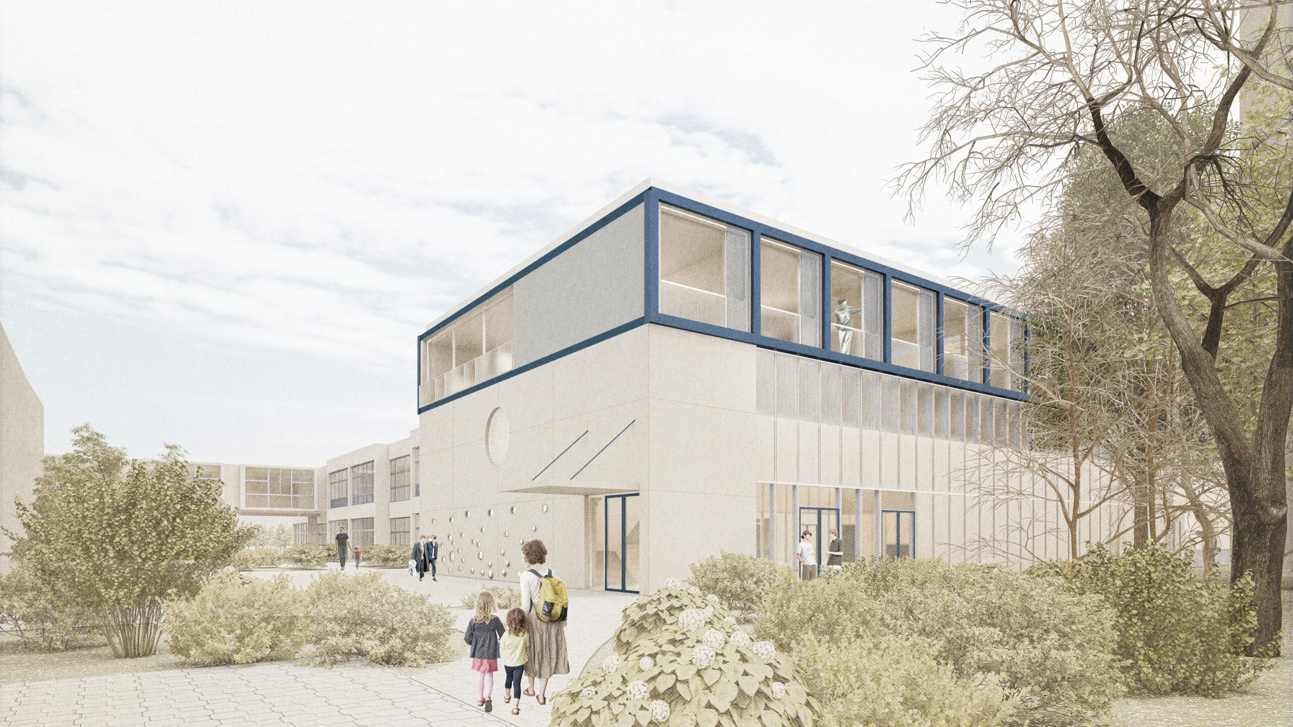
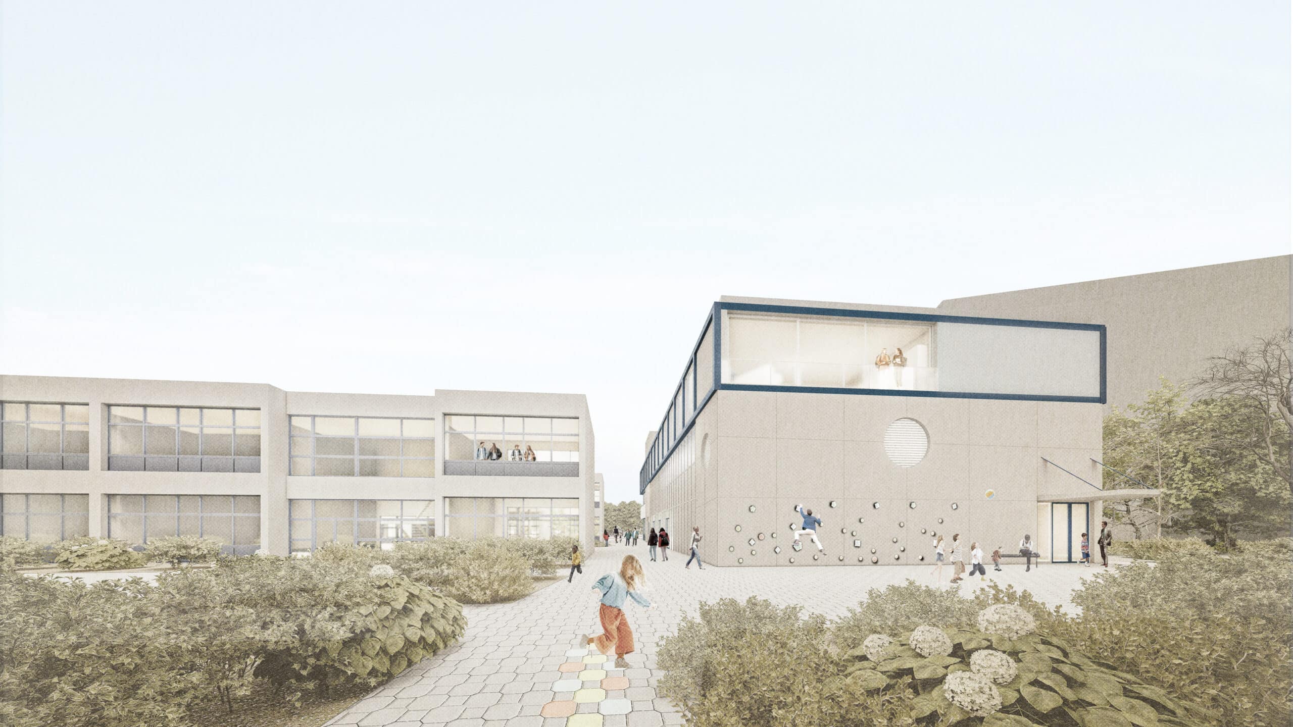
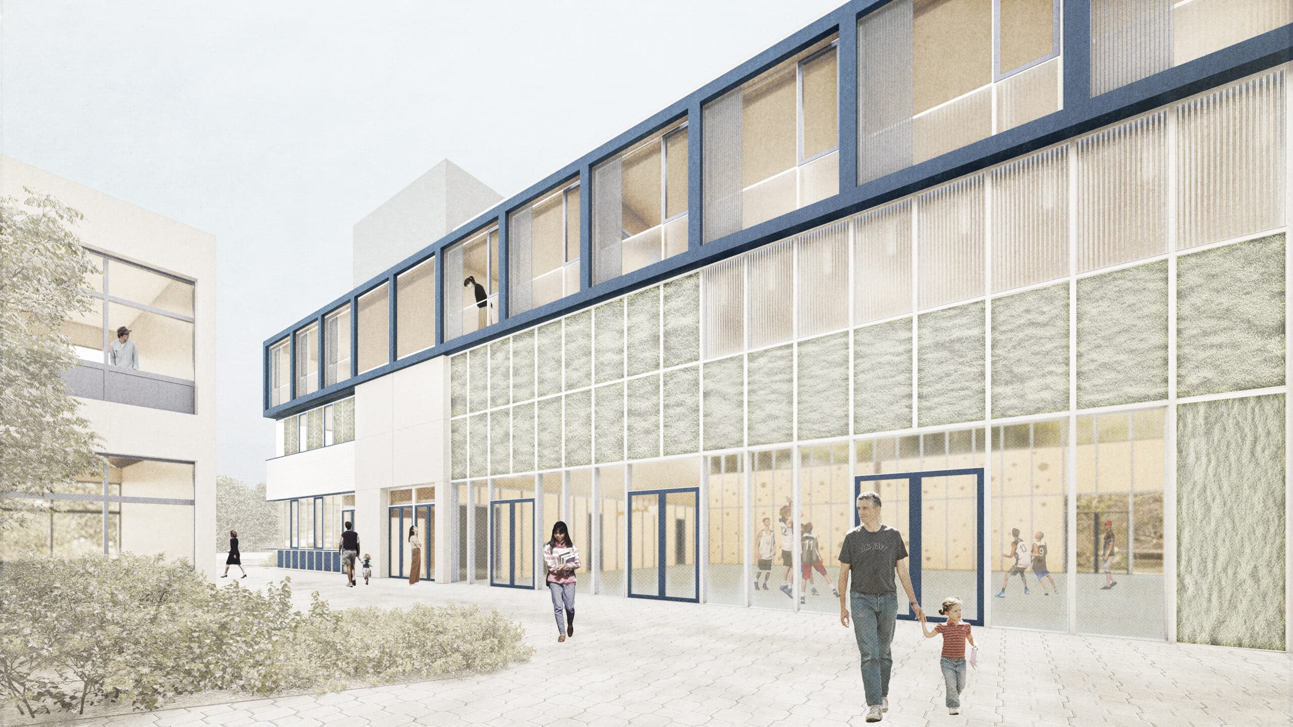
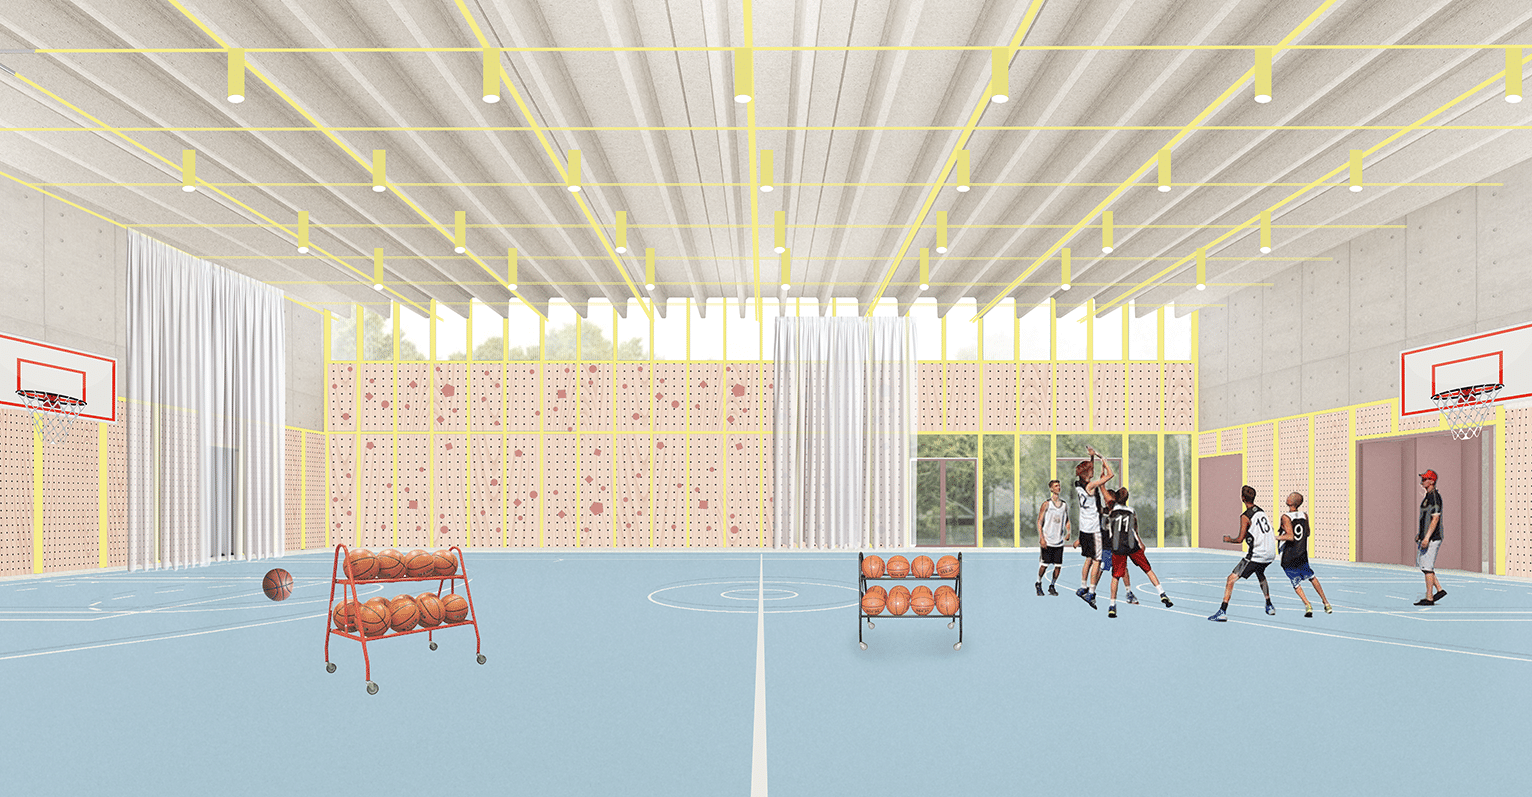
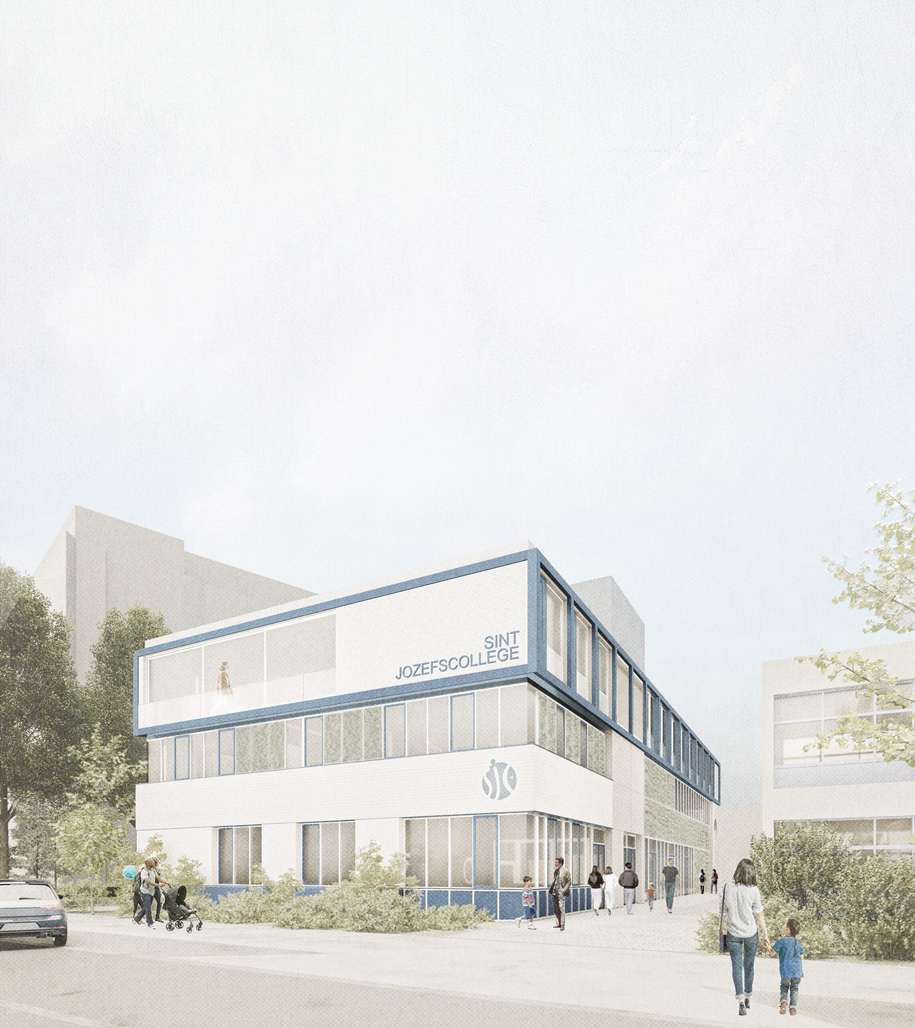
With the new building for Sint-Jozefscollege, we seize the opportunity to do more than simply create additional classroom space. We are realizing a relevant, future-oriented learning environment that not only addresses the school’s needs but also offers clear added value to the neighborhood. The building meets capacity requirements and supports new forms of education while being carefully integrated into its urban context. From this perspective, our design is driven not merely by the arrangement of functional spaces, but also by the relationship with the surroundings, the public realm, and the broader campus narrative.
Our design is a spatial translation of the school’s pedagogical vision: a learning environment that adapts to the user’s needs, rather than the other way around. We are not designing a building that imposes learning, but one that enables it. The architecture facilitates, supports, and inspires.
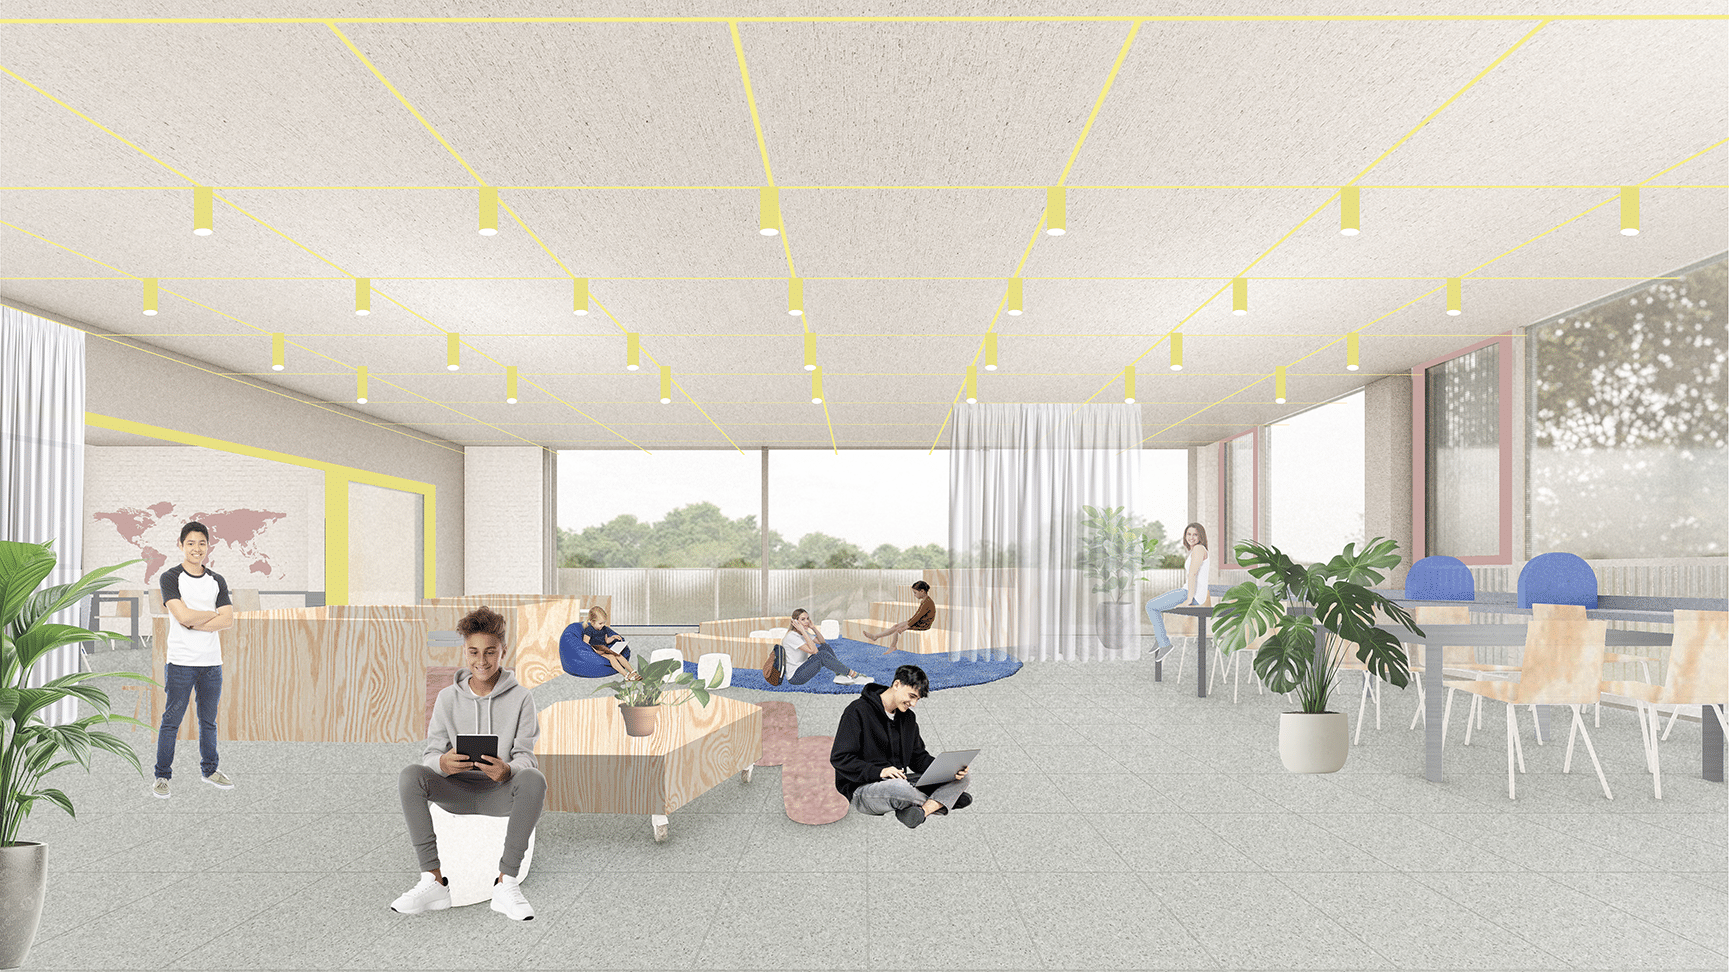
We view the school as a social fabric—a village comprising various zones, atmospheres, and levels of activity. The buildings do not form a closed bastion but rather an open structure that invites interaction and collaboration. This calls for a well-considered layout that combines flexibility, clarity, and a sense of security. Our design strategy moves away from traditional, prescriptive corridors, opting instead for a sequence of flexible learning spaces that accommodate diverse educational models: from traditional classroom instruction to co-teaching, and from quiet individual study to group work.