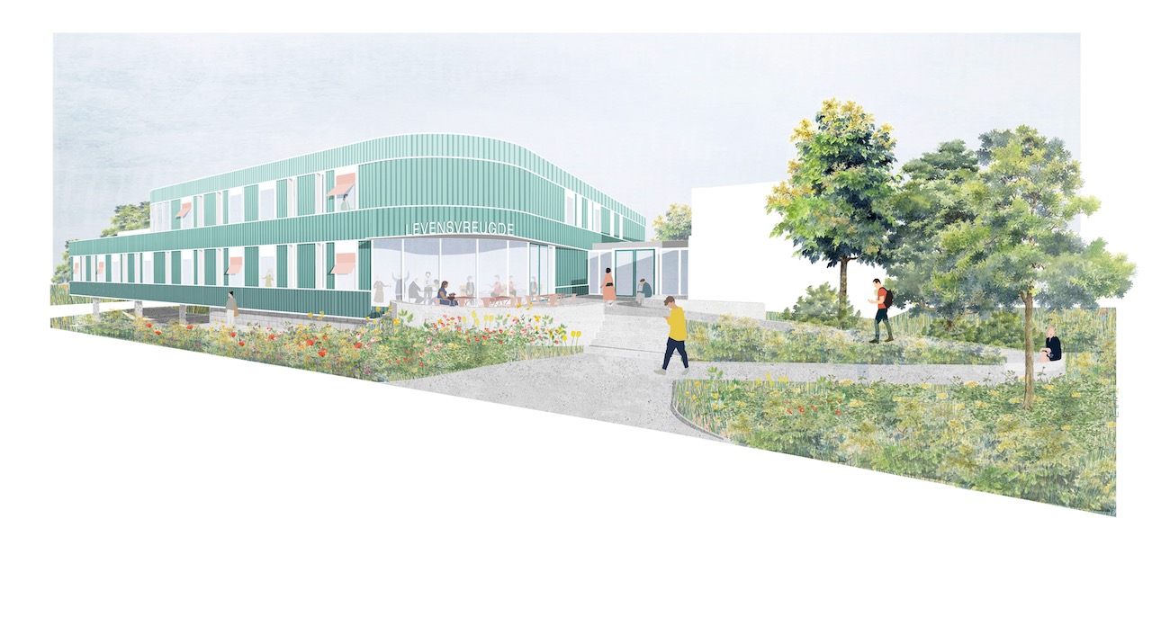
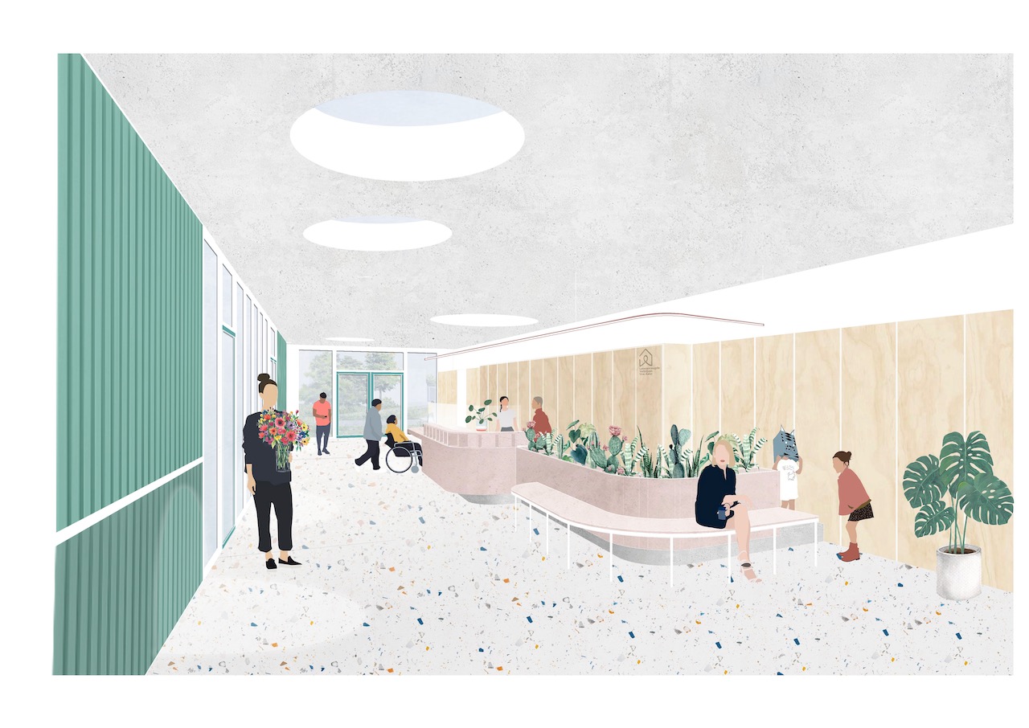
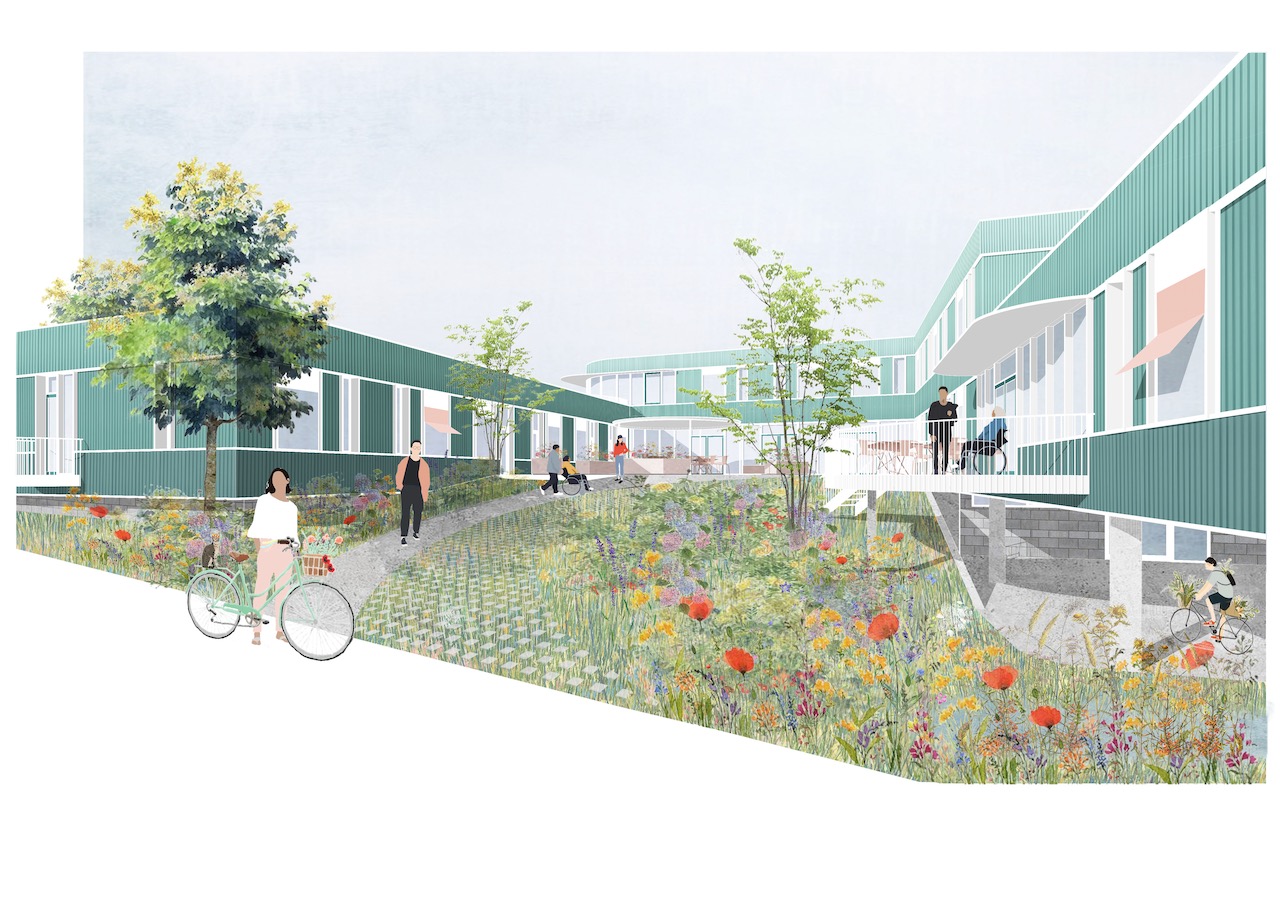
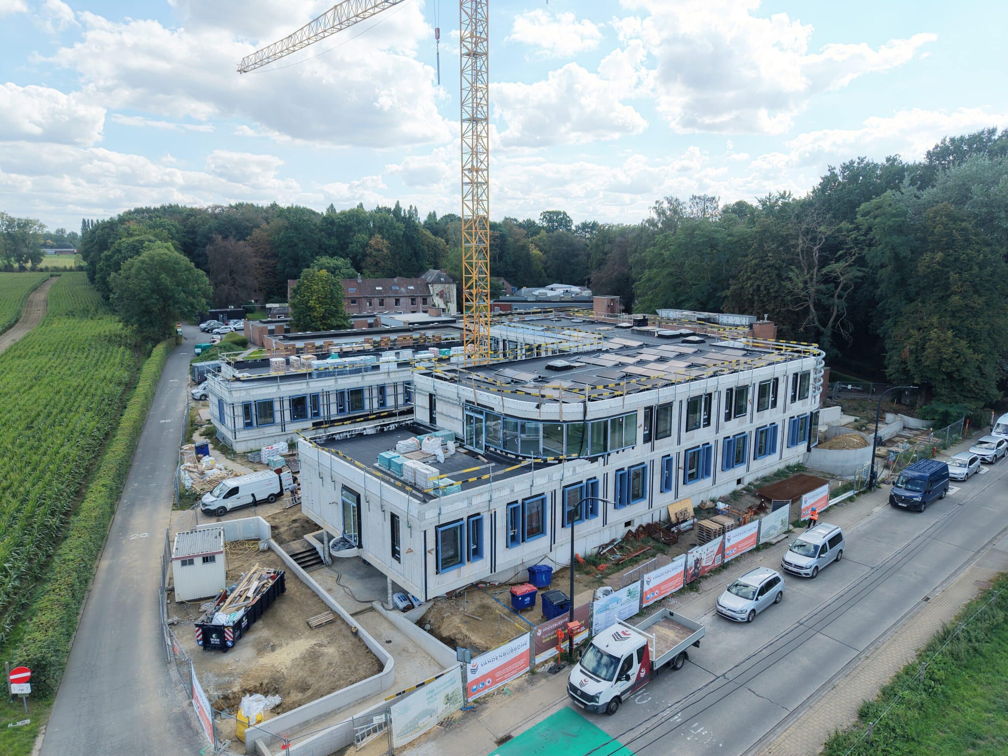
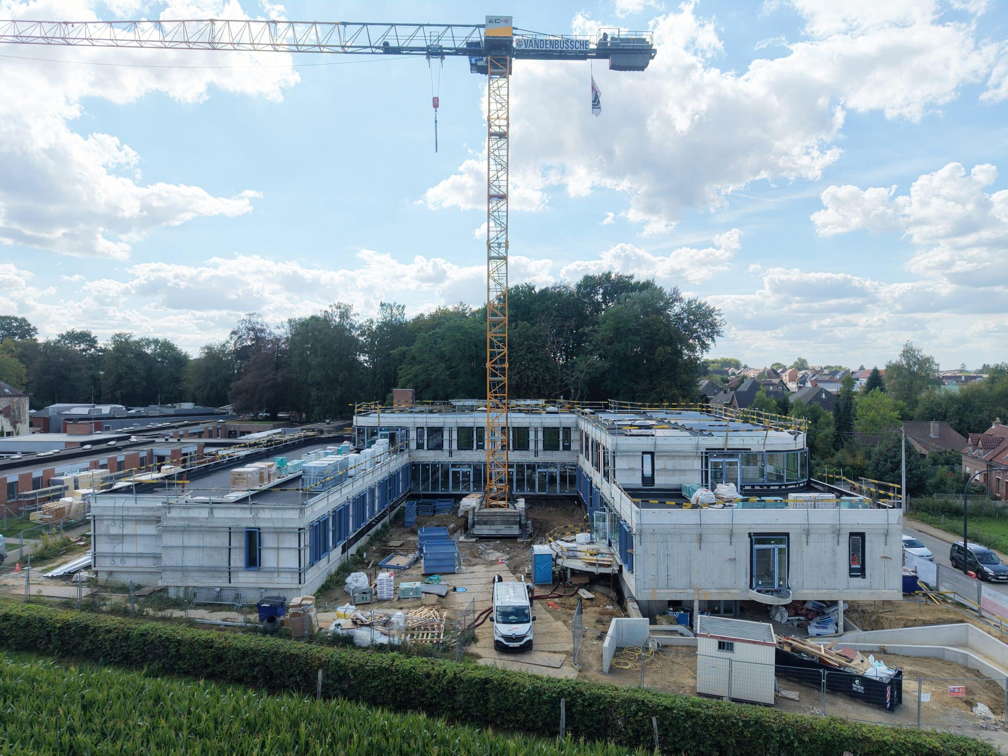
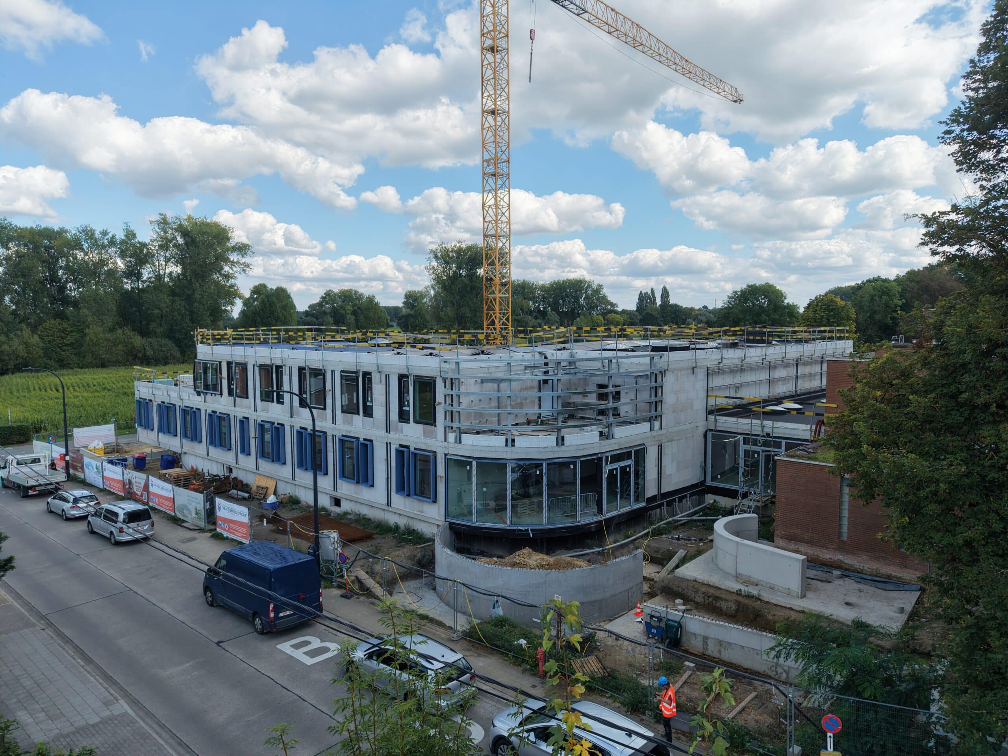
The commission for the replacement building was initially considered within a broader master plan for the entire healthcare site. The vision entails transforming the location into a vibrant, sustainable, and community-oriented site featuring a complementary mix of functions, based on future scenarios and a phased implementation. It also focuses on creating buildings designed for the future—structures that allow room for growth and change. Accordingly, the design is based on a flexible grid where the individual room serves as the crucial building block; consequently, it is designed in minute detail in close collaboration with the client.
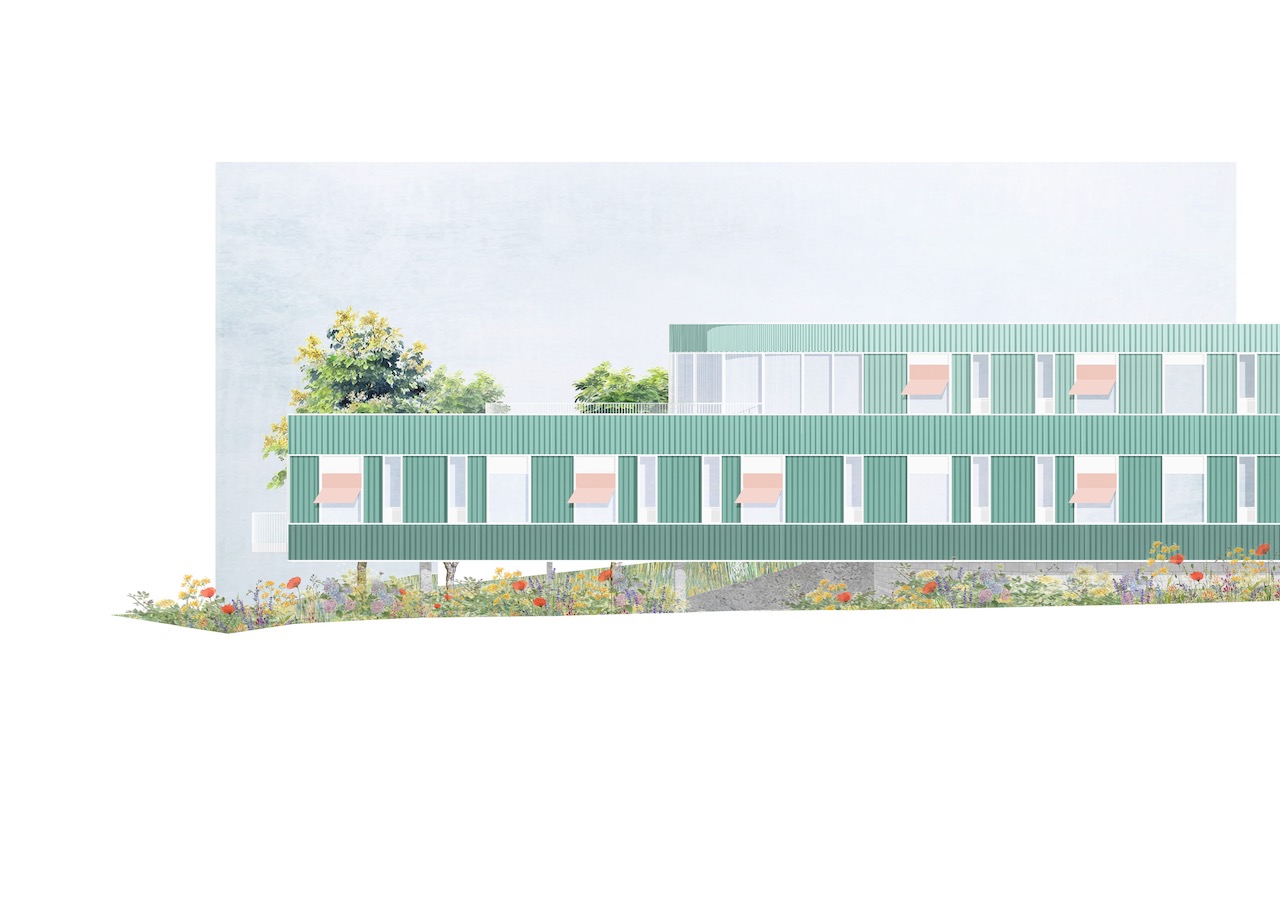
Construction of healthcare cluster
-
Project:
Levensvreugde Verblijven
-
Client:
Levensvreugde vzw
-
Projectcode:
1932LVV
-
Designer:
LAVA architecten
-
Site:
Botermelkstraat, Aalst
-
Structural engineer:
AB associates
-
Technical engineer:
AA&O