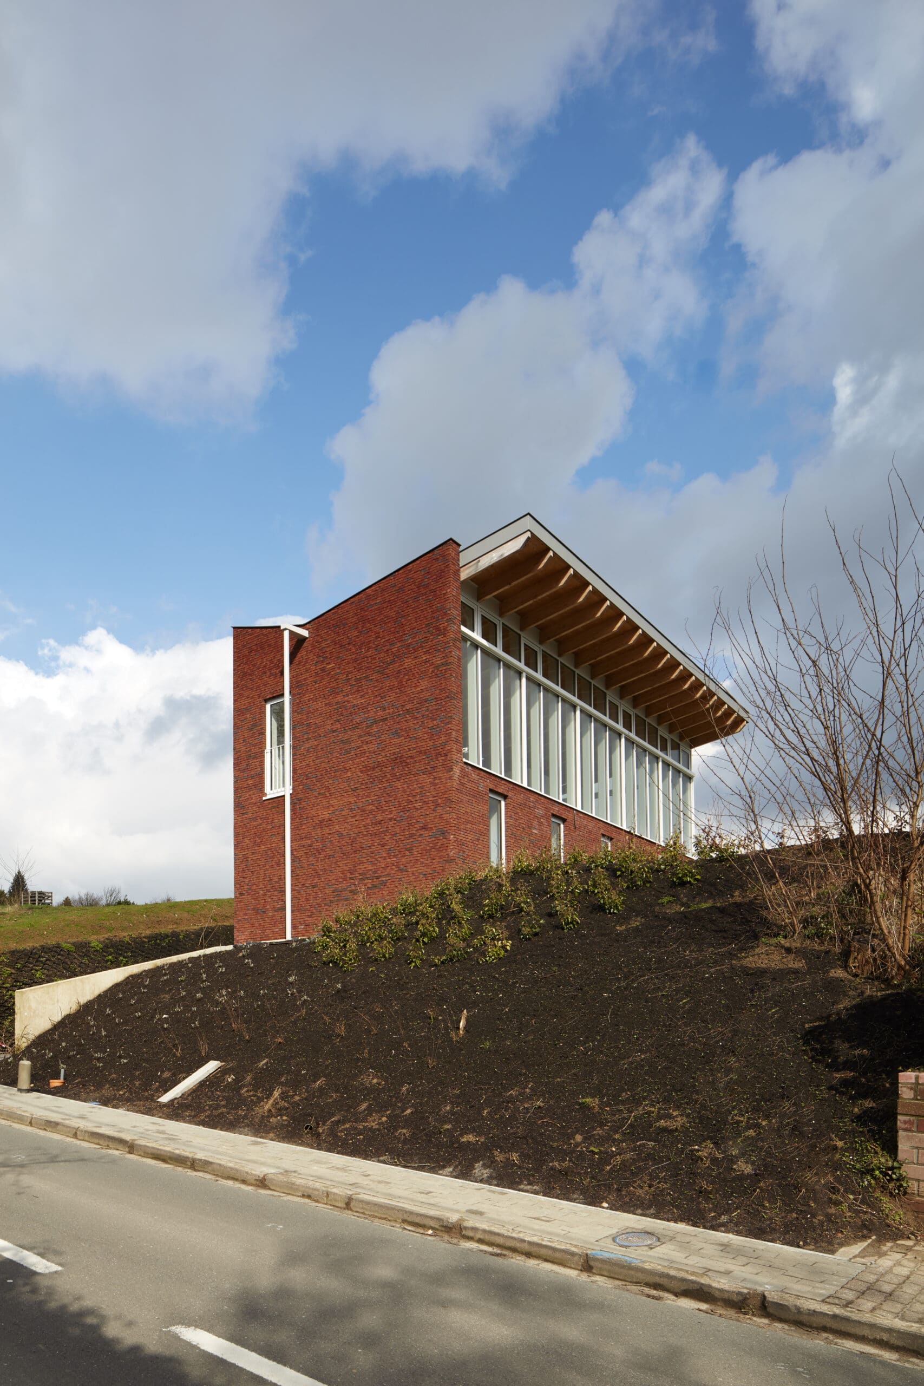
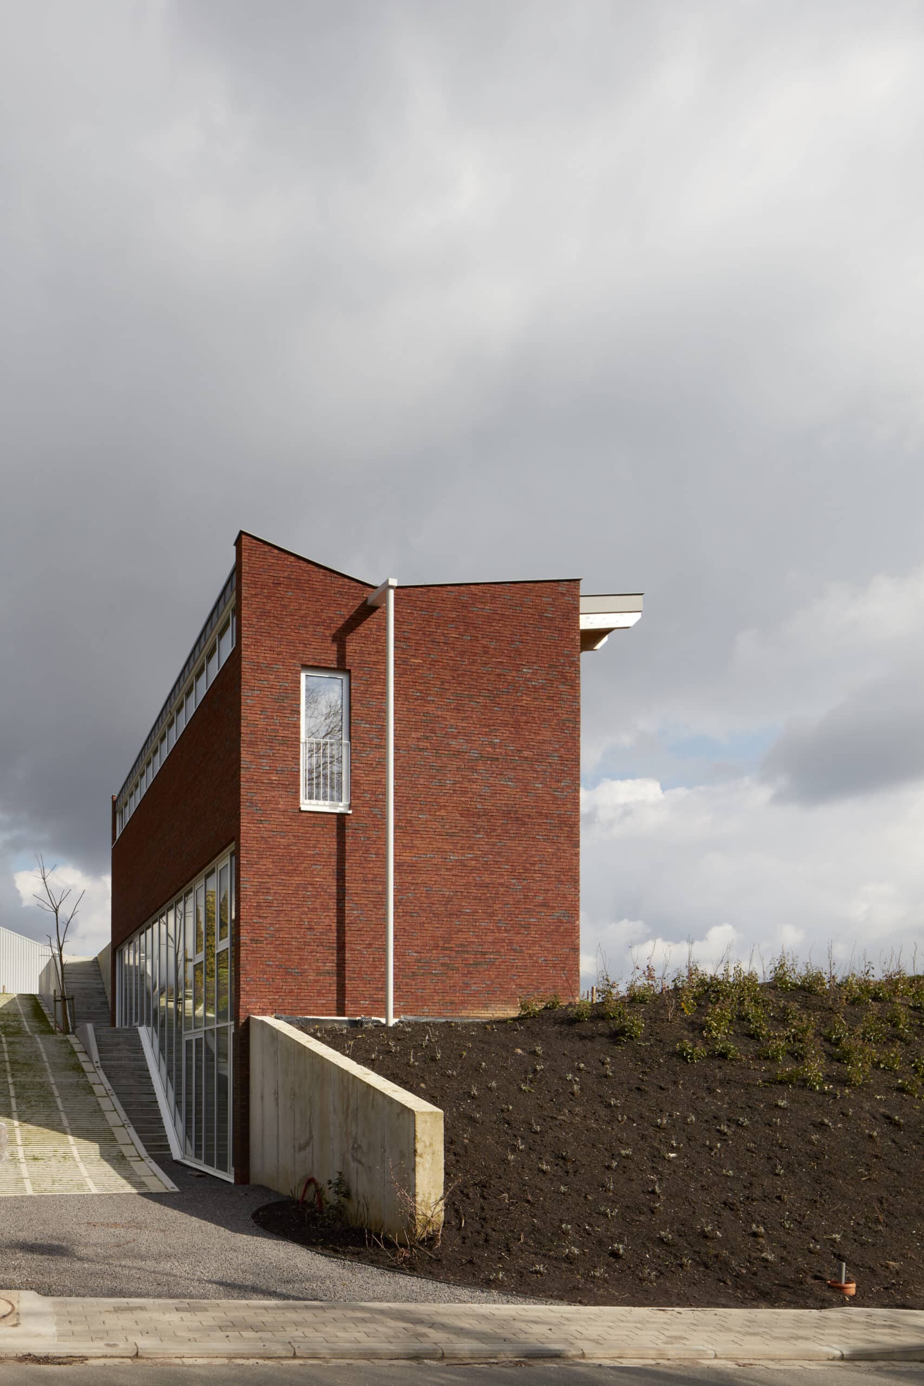
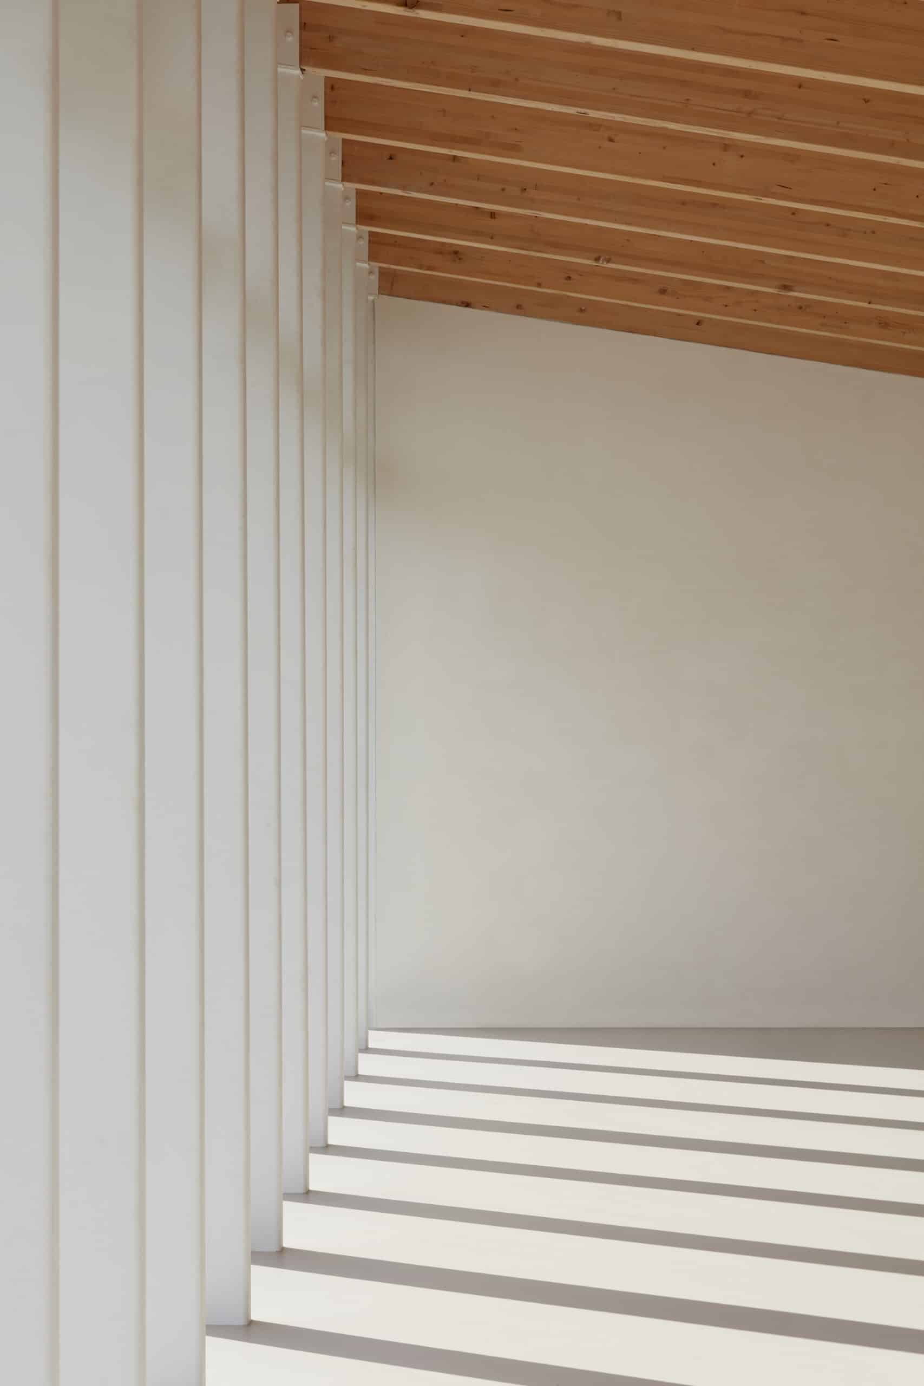
There is a 7-meter difference in elevation between the street side and the garden side. The residential volume appears modest—perched atop the slope like a glazed pavilion with a canopy—while presenting a slender profile in red brick from the street. Consequently, the living level is situated at the upper level (+0), connecting directly to the garden and offering expansive southeast-facing views. The sleeping level is partially embedded in the slope (-1), while the practice level aligns with the street level (-2). Within the slope, the two upper levels feature extensive glazing oriented toward the property’s own private green verge. An internal staircase is mirrored by an external one on the slope, allowing circulation to flow both inside and out. Each floor features an open plan arranged around a central core, making the home’s layout adaptable. The house can evolve alongside changing family or professional needs; even the hobby room offers potential for alternative uses. The roof design forms a large canopy that acts as a fixed sunshade for the fully glazed southeast façade, while also framing the view. On the west side, the gently sloping V-shaped roof allows the living area to capture the evening sun through a ribbon window positioned high in the façade. The timber roof structure reinforces the pavilion-like character, a rhythm that extends into the vertical curtain walls. The embedded residential volume integrates compactly into the landscape.
At the top of the hill
-
Project:
Construction of a single-family home
-
Client:
Private
-
Projectcode:
1333GUL
-
Designer:
LAVA architecten
-
Site:
Huldenberg
-
Photographer:
Steven Massart