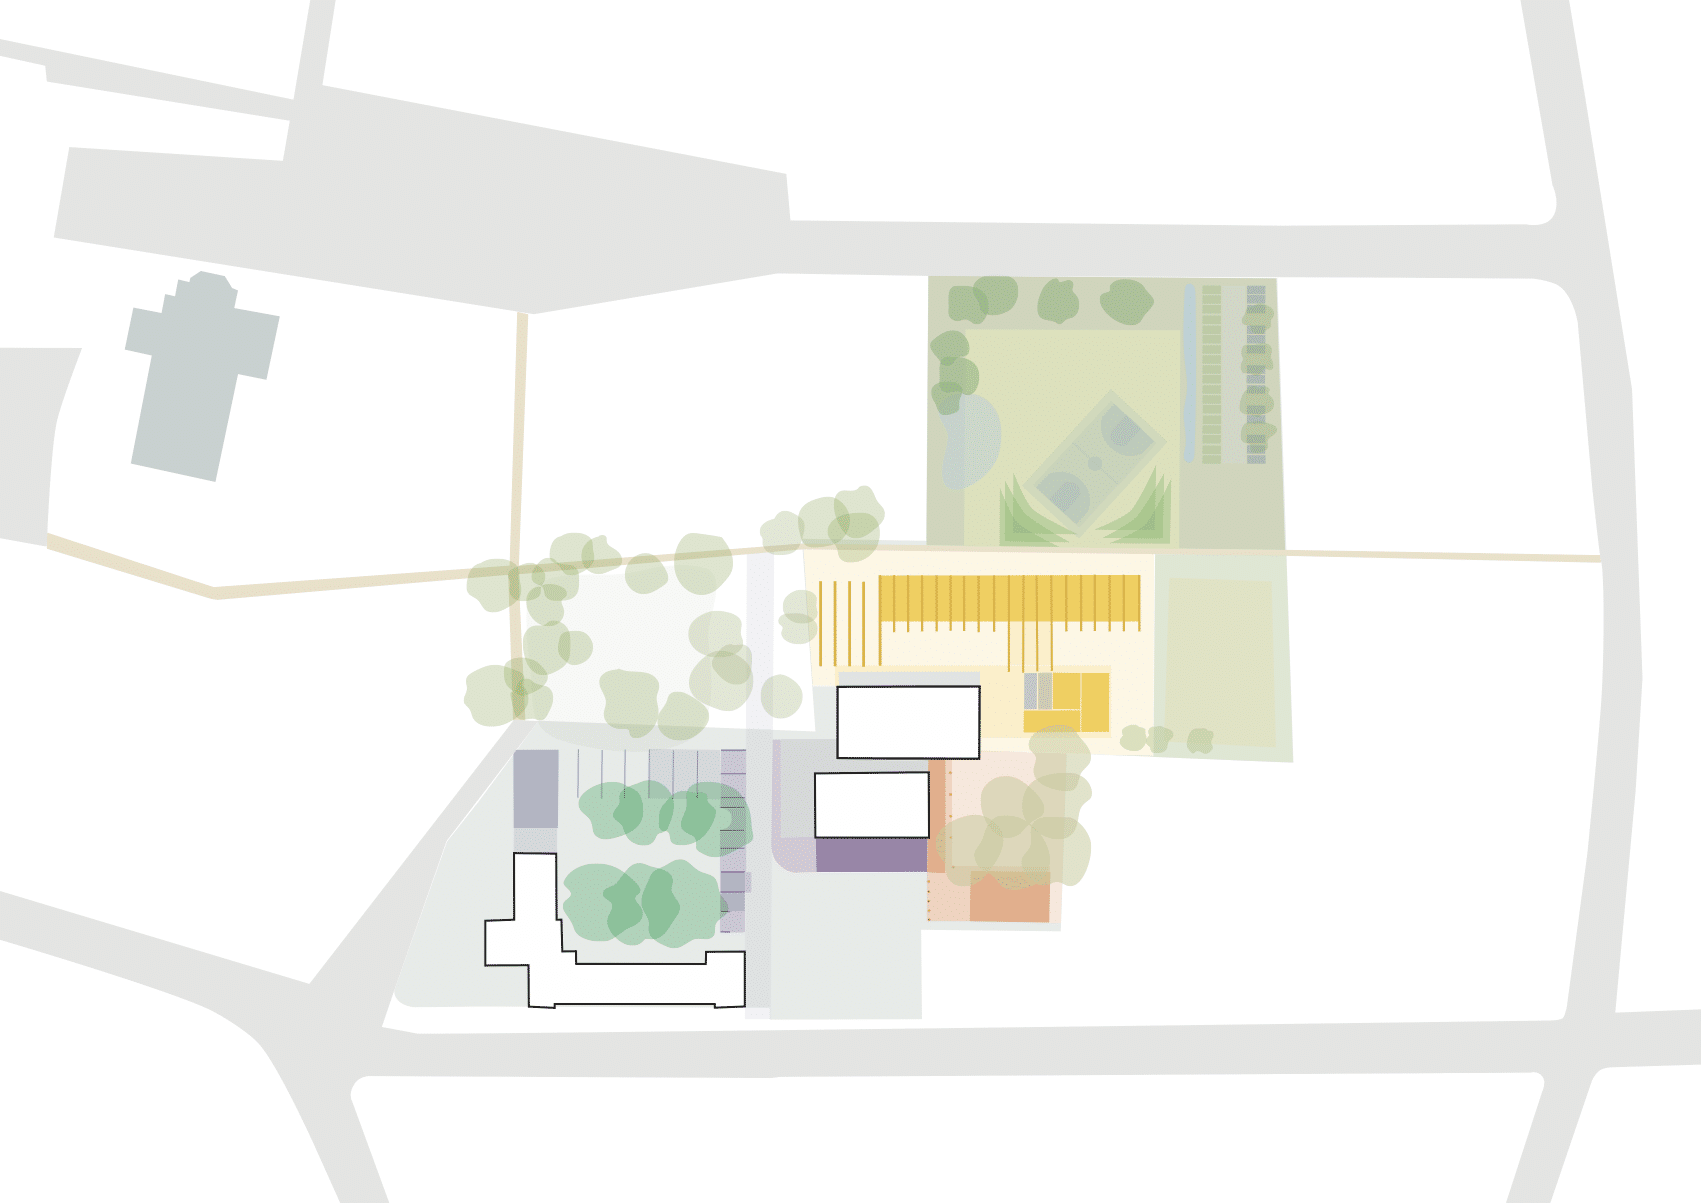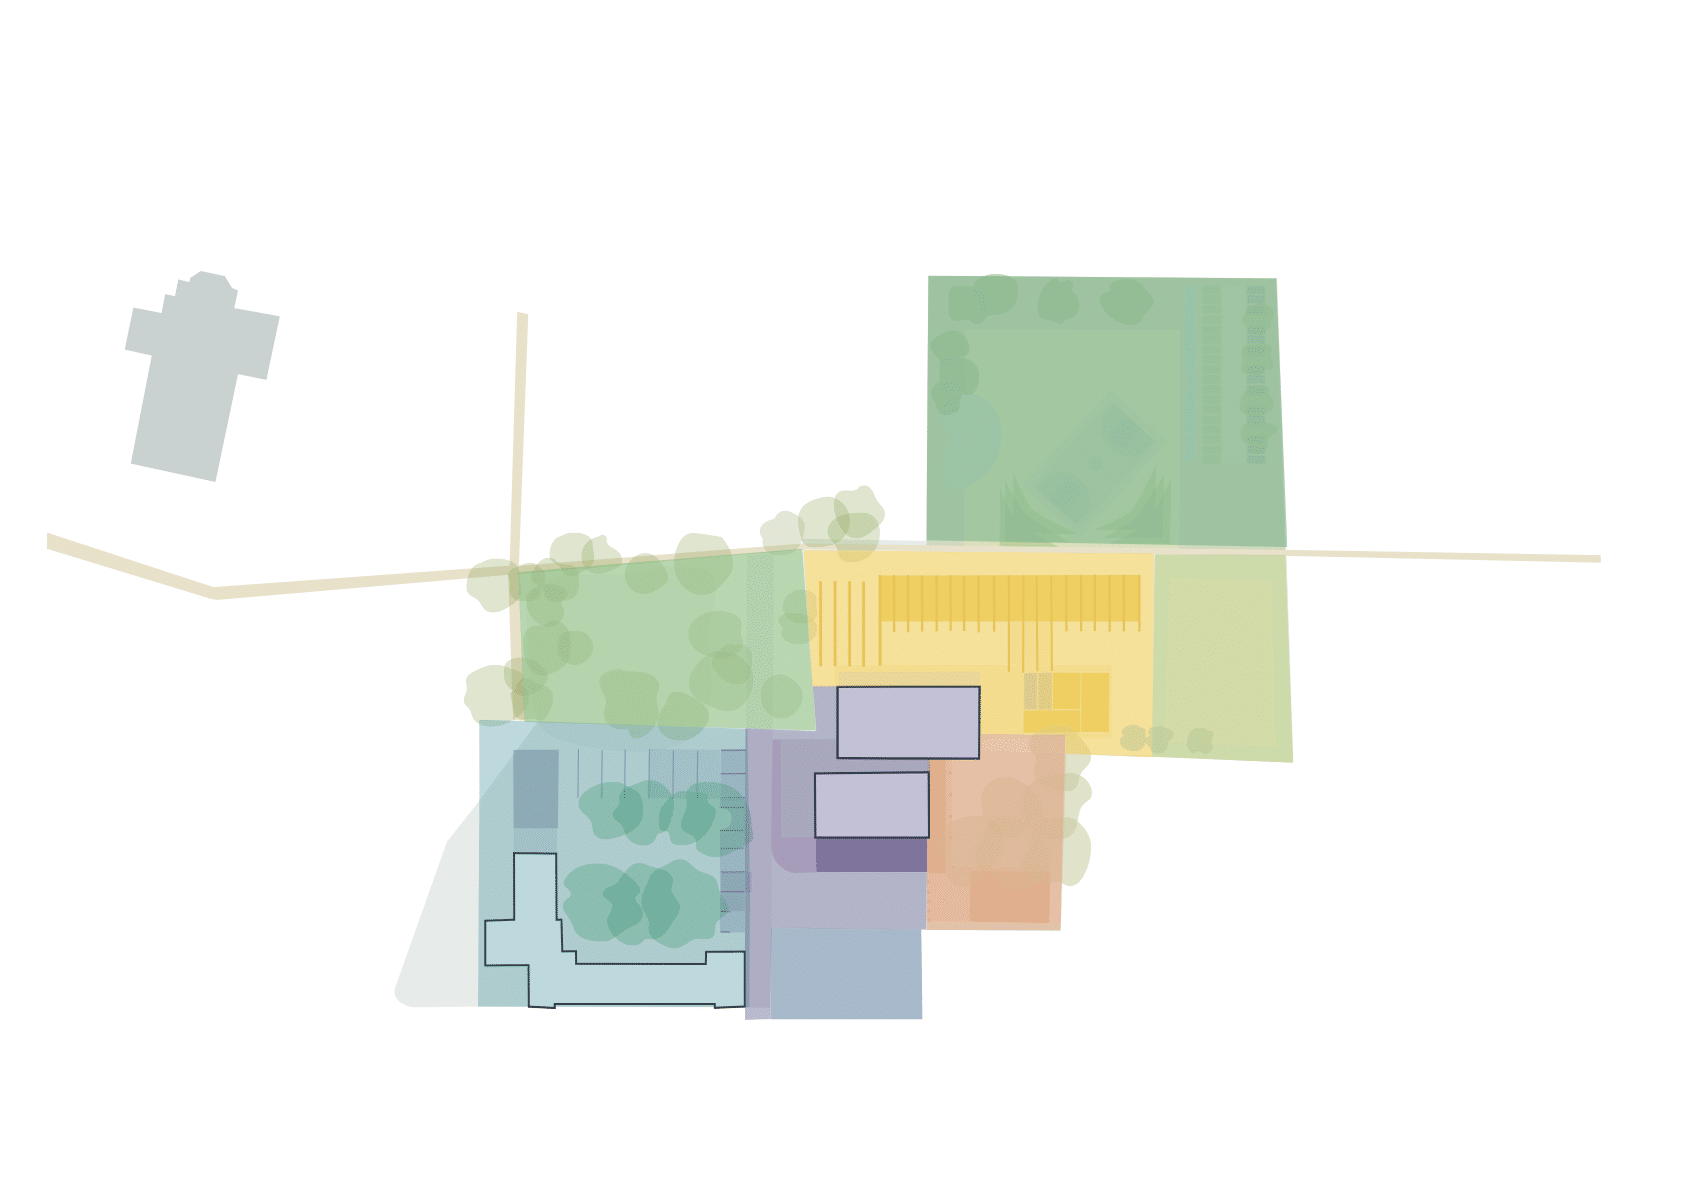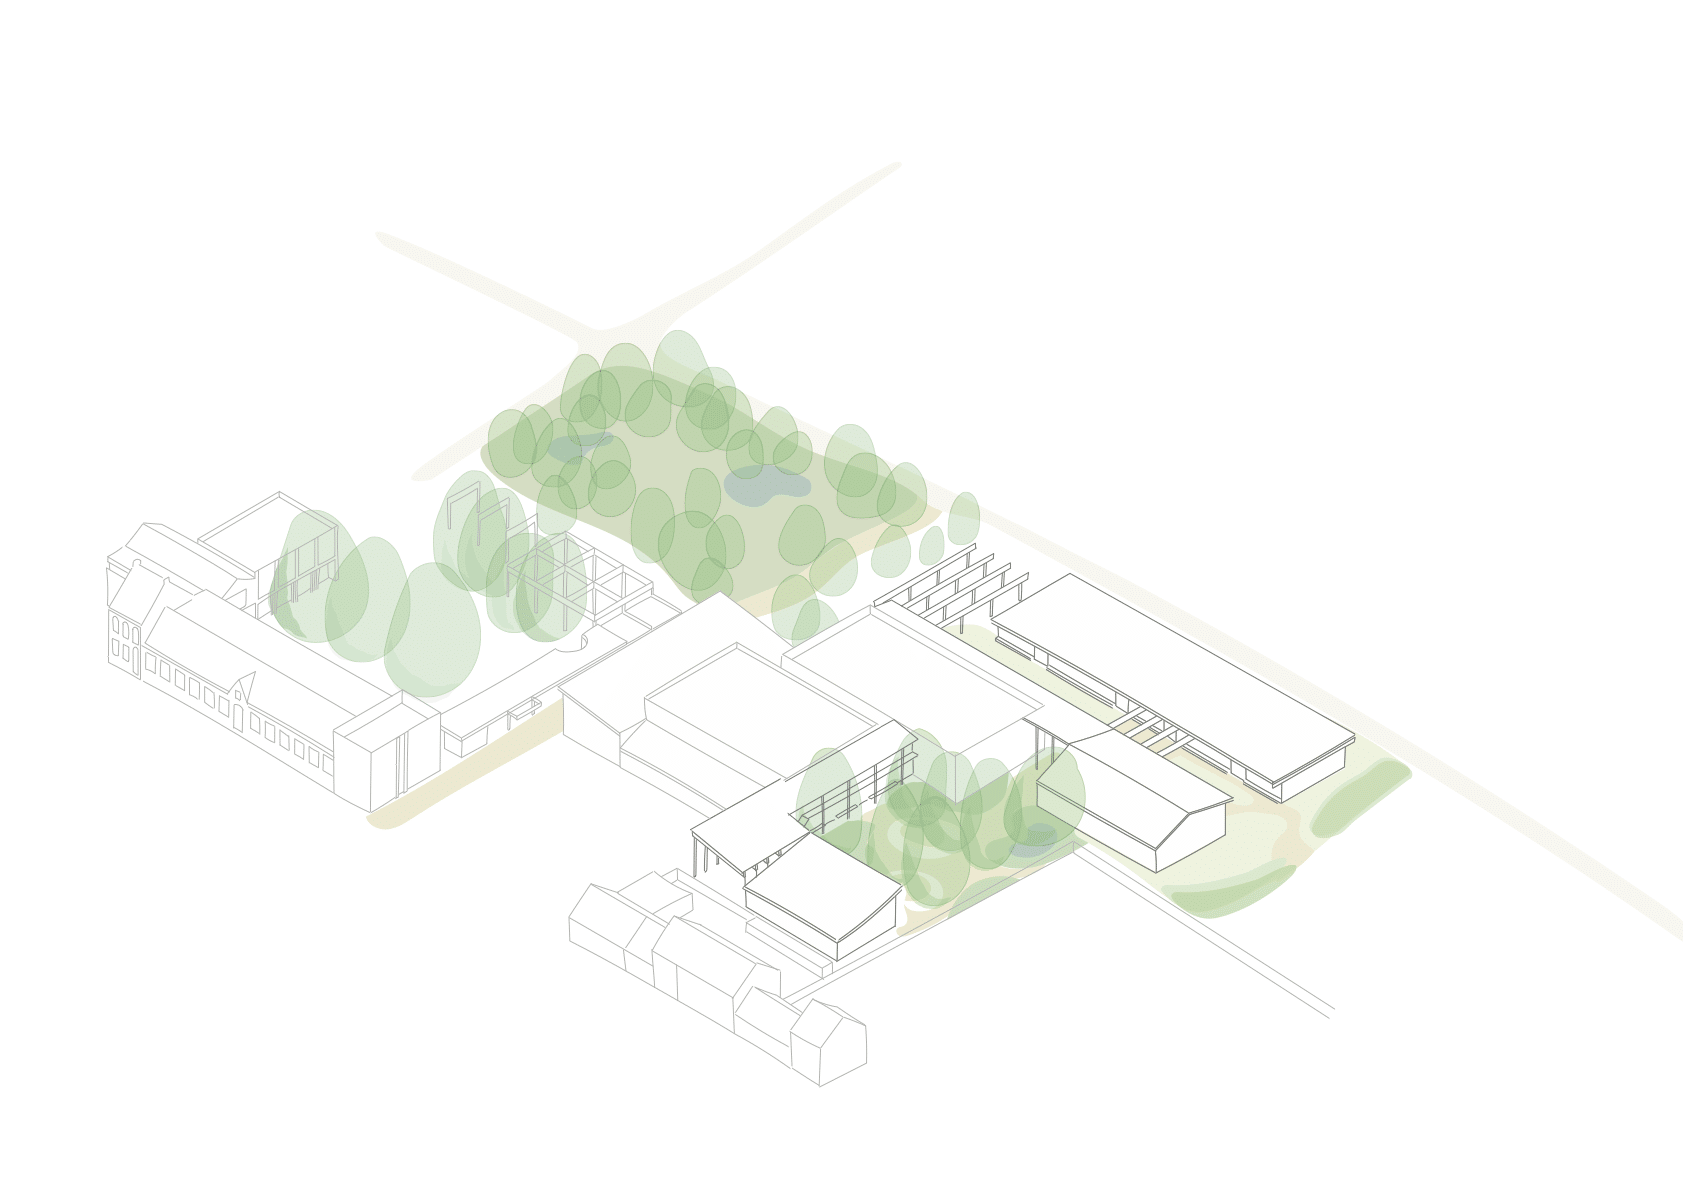
Drawing on the “cluster-farmstead” typology found in the historic landscape of Meerhout, we introduce the concept of “rooms” as a design tool. Each room is defined, framed, or bordered, allowing a (park) room to function like a mosaic tile within the broader landscape. These rooms create a legible structure, facilitate easy orientation, and possess distinct identities, thereby fostering a sense of intimacy and human scale.
The Kruiskerkpad is a slow-traffic route that traverses the site, serving as a backbone for various functions and user groups. A new transverse link—designed as a tree-lined (pedestrian) avenue—extends and strengthens this slow-traffic network. This reduces walking distances between different facilities while enhancing visual connections. The main entrances are positioned along this avenue, creating a clearly legible layout. The proximity of the preschool room to the main school room is emphasized, creating a strong sense of connection between them.
The existing sports halls are embraced by the new facilities to be developed. Energy-efficiency upgrades to the aging infrastructure can be combined with the addition of these new elements. The previously blank, closed rear facades are given a new face, and the outdoor spaces are revitalized.