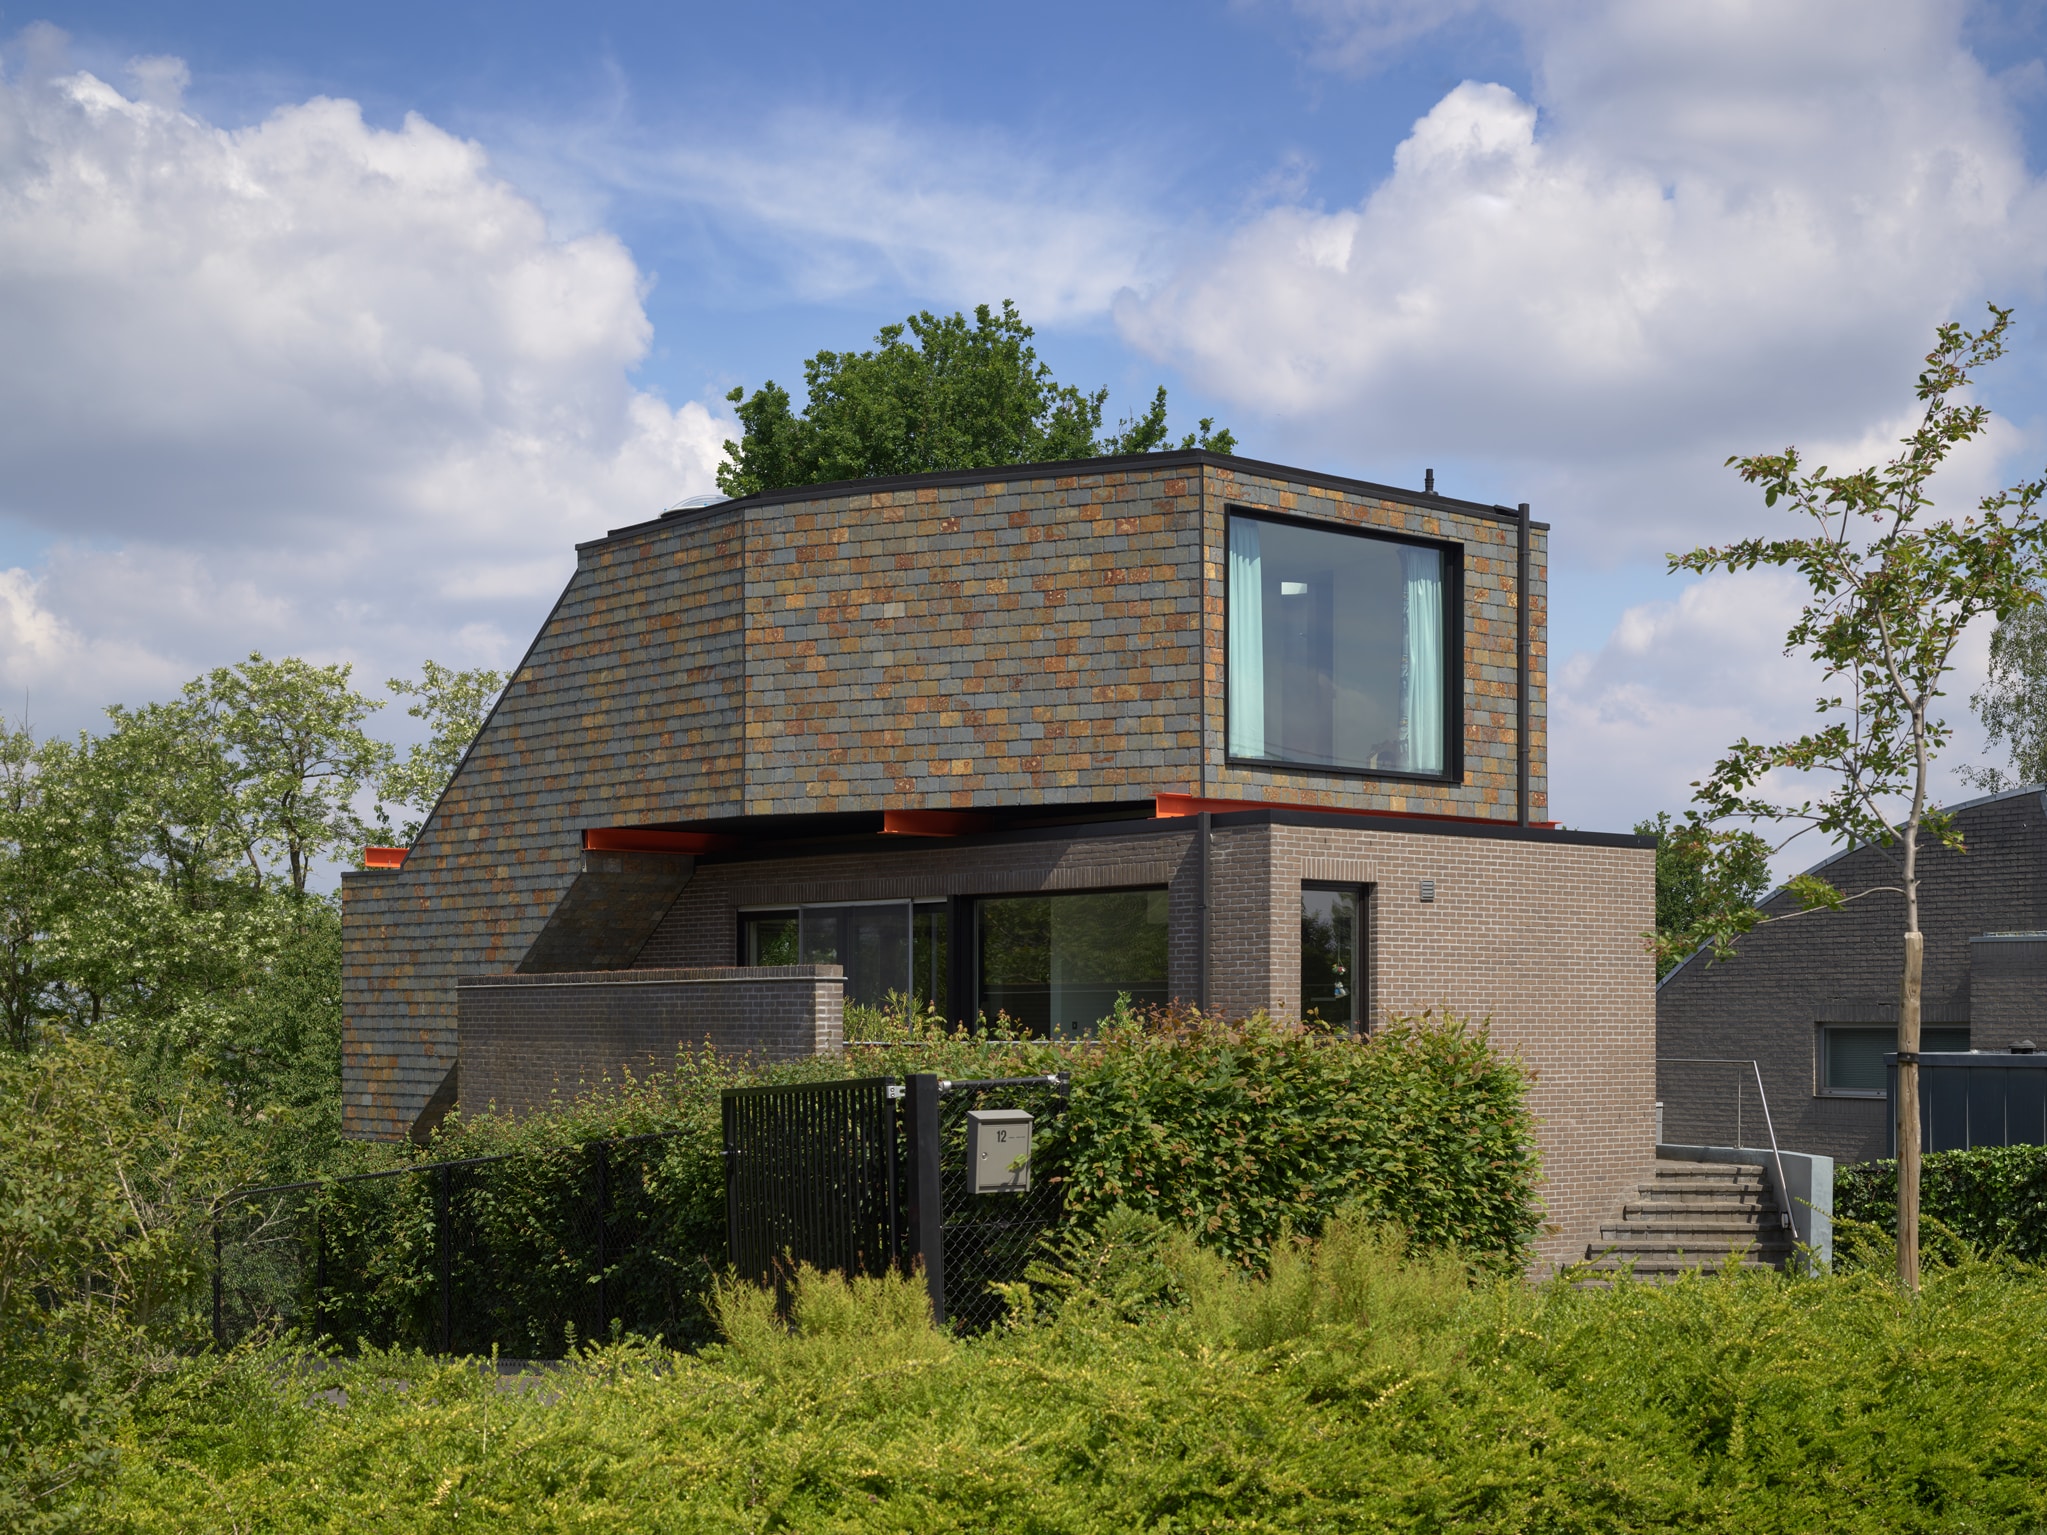
Extension of a family home

  • Project:

    Full-width extension

  • Client:

    Private

  • Projectcode:

    1751KOO

  • Designer:

    LAVA architecten

  • Site:

    Wilsele

  • Photographer:

    Toon Grobet

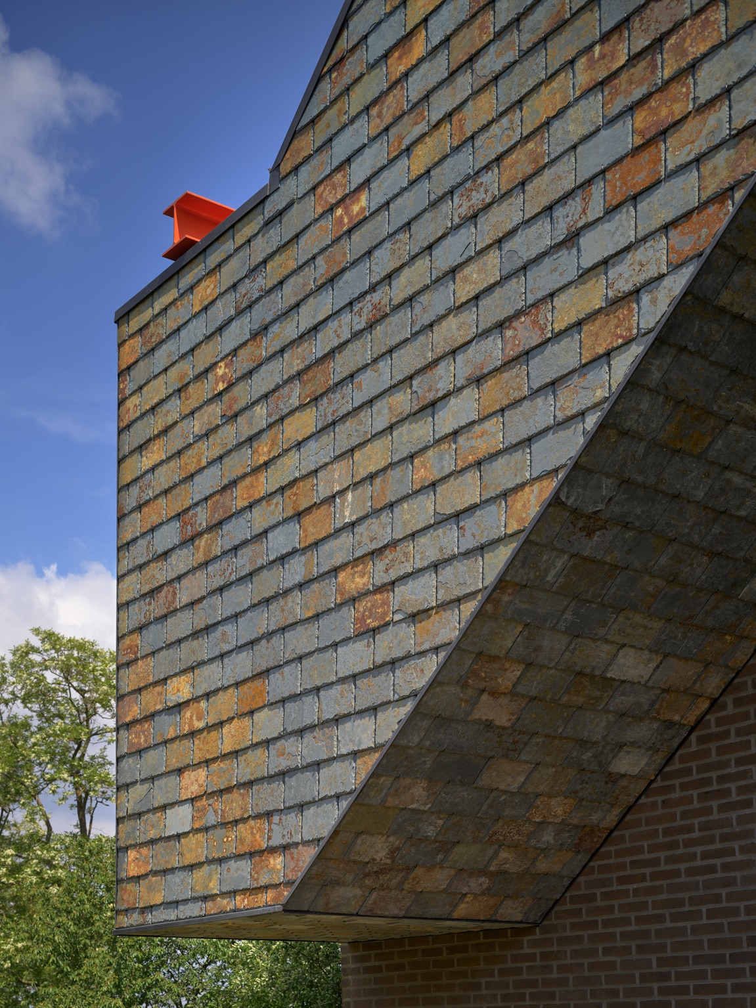
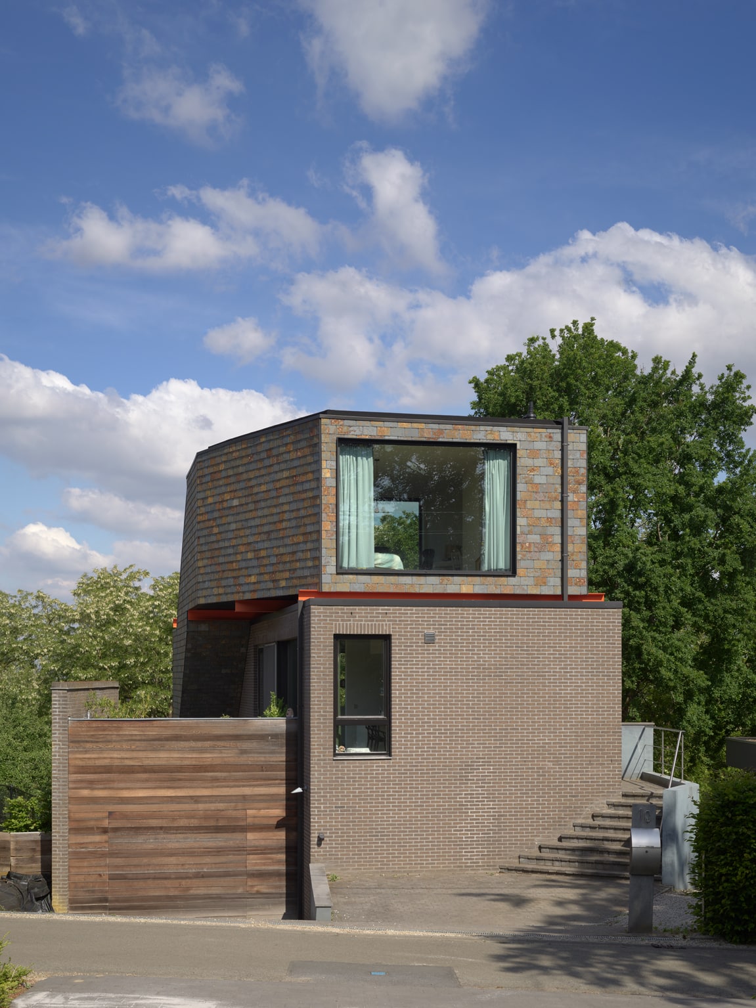
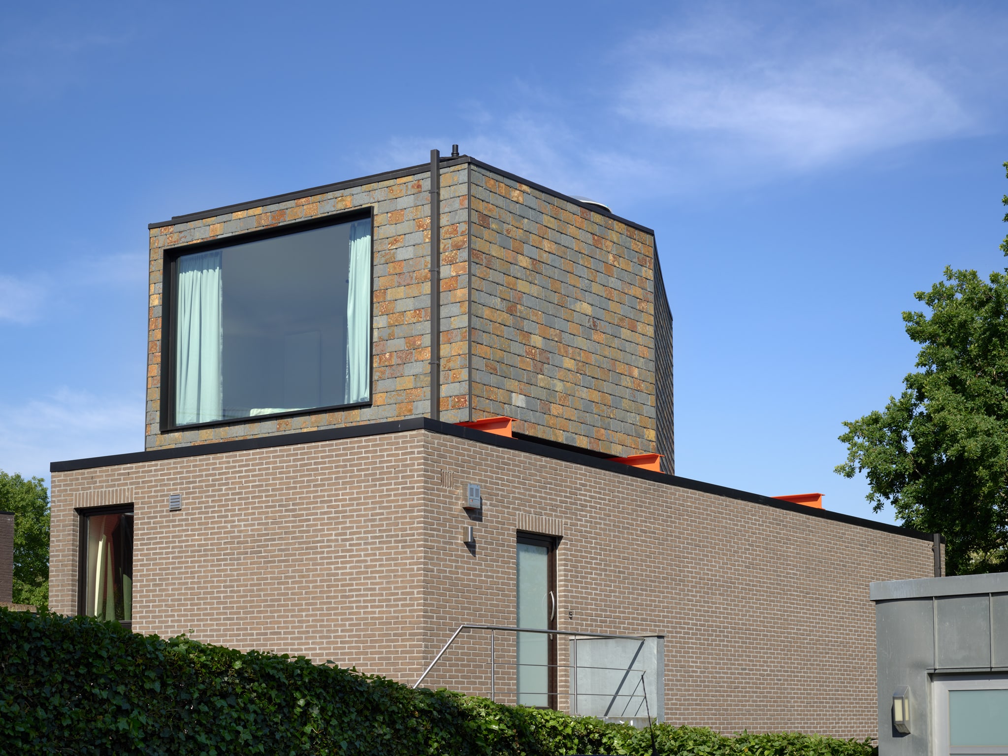
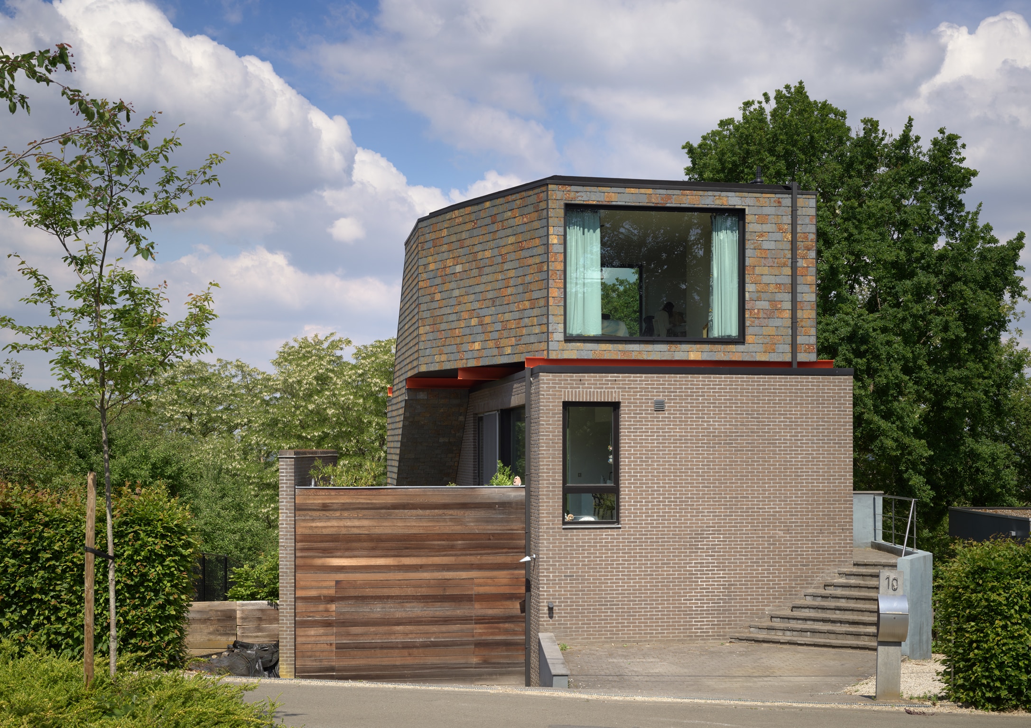
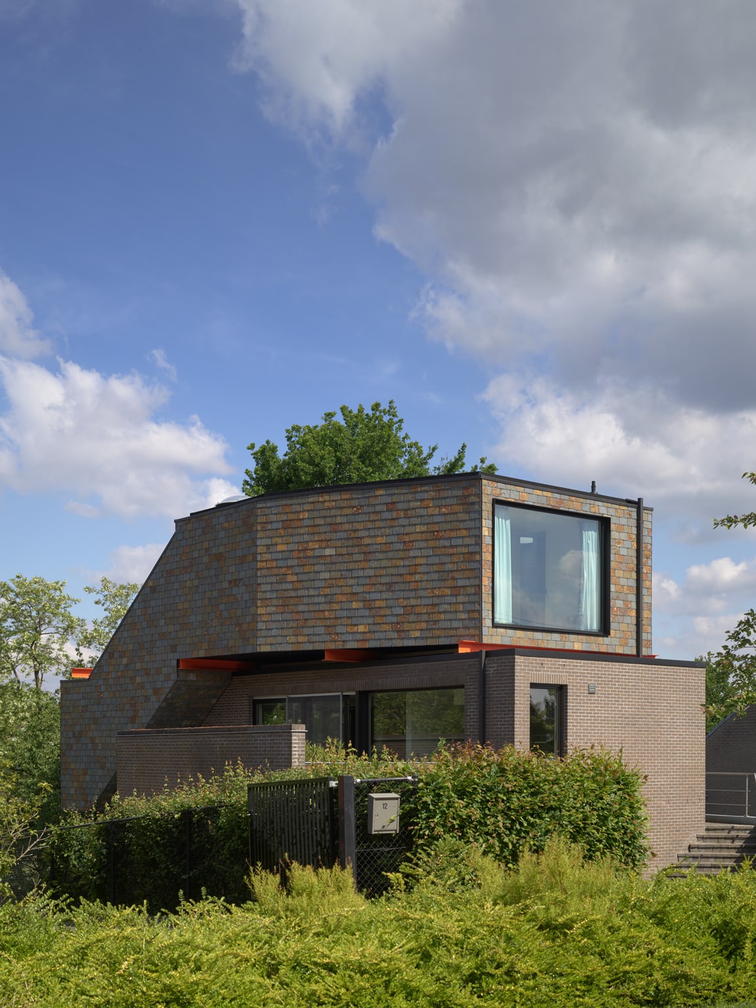
This extension, spanning the full width of the house, adds living space atop the existing compact dwelling, allowing for maximum enjoyment of the panoramic views.
We have positioned the staircase outside the existing house to avoid encroaching on the interior space. The staircase and the rooftop addition appear as a single sculptural form grafted onto the existing home.
Discover more

We use cookies or similar technologies (e.g. pixels or social media plug-ins) to optimise your user experience on our website, among other things. In addition, we wish to use analytical and marketing cookies to personalise your visit to our website, to send targeted advertisements to you, and to give us more insight into your use of our website.

Do you consent to our use of cookies for an optimal website experience, so that we can improve our website and surprise you with advertisements? Then confirm with ‘OK’.

Conversely, would you like to set specific preferences for different types of cookies? This can be done via our Cookie Policy. Would you like more information about our use of cookies or how to delete cookies? Please read our Cookie Policy.